
Concert stage • lighting plot
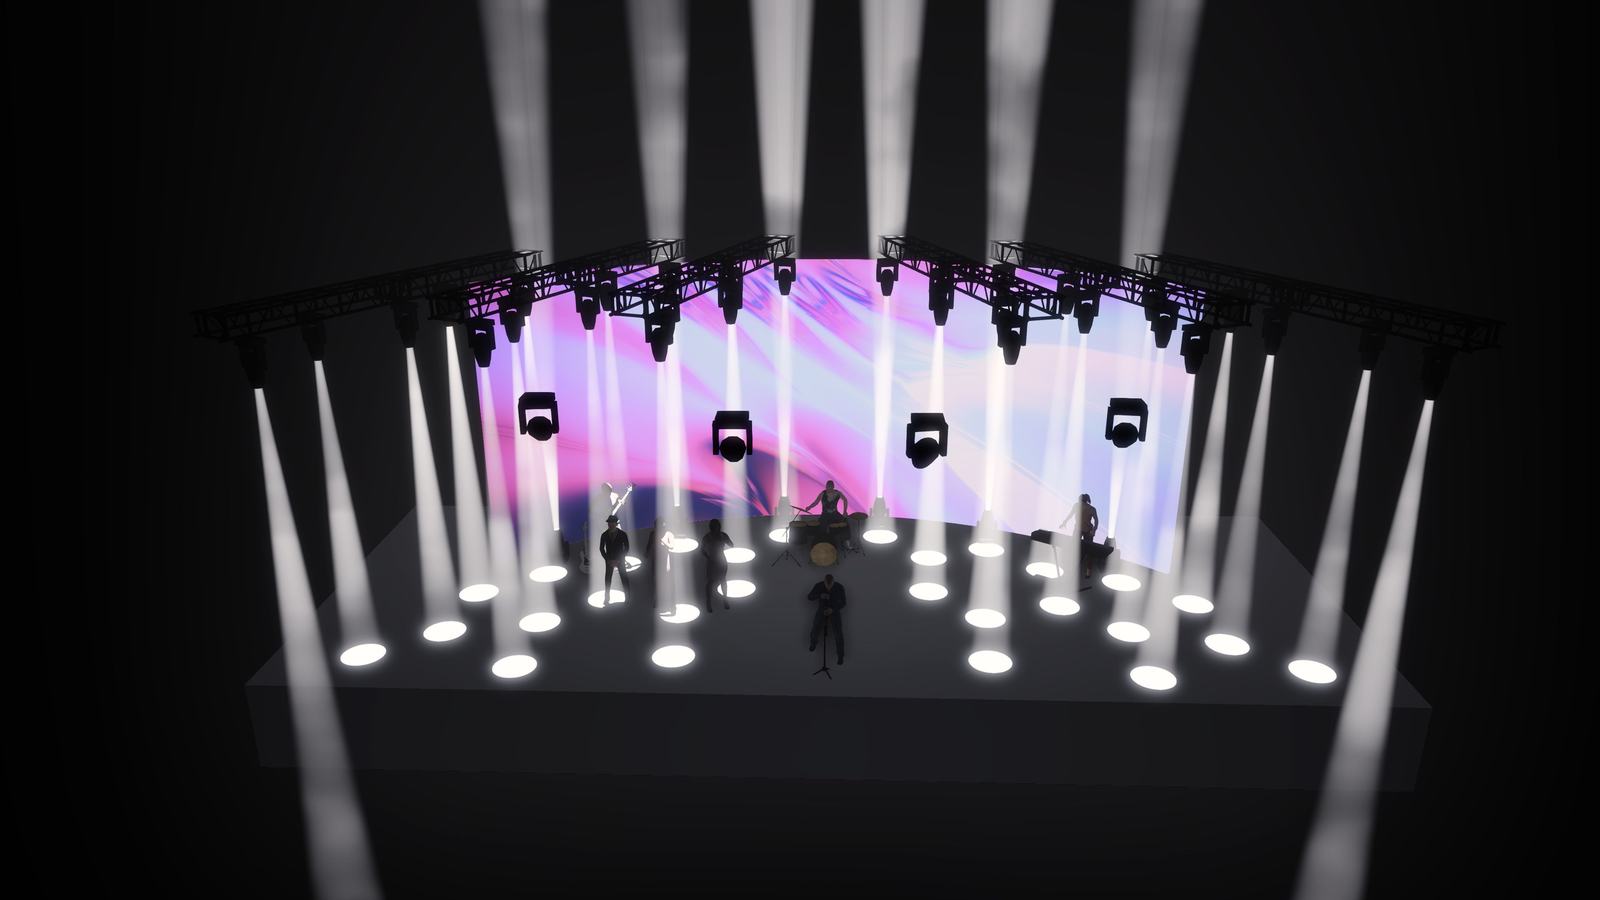
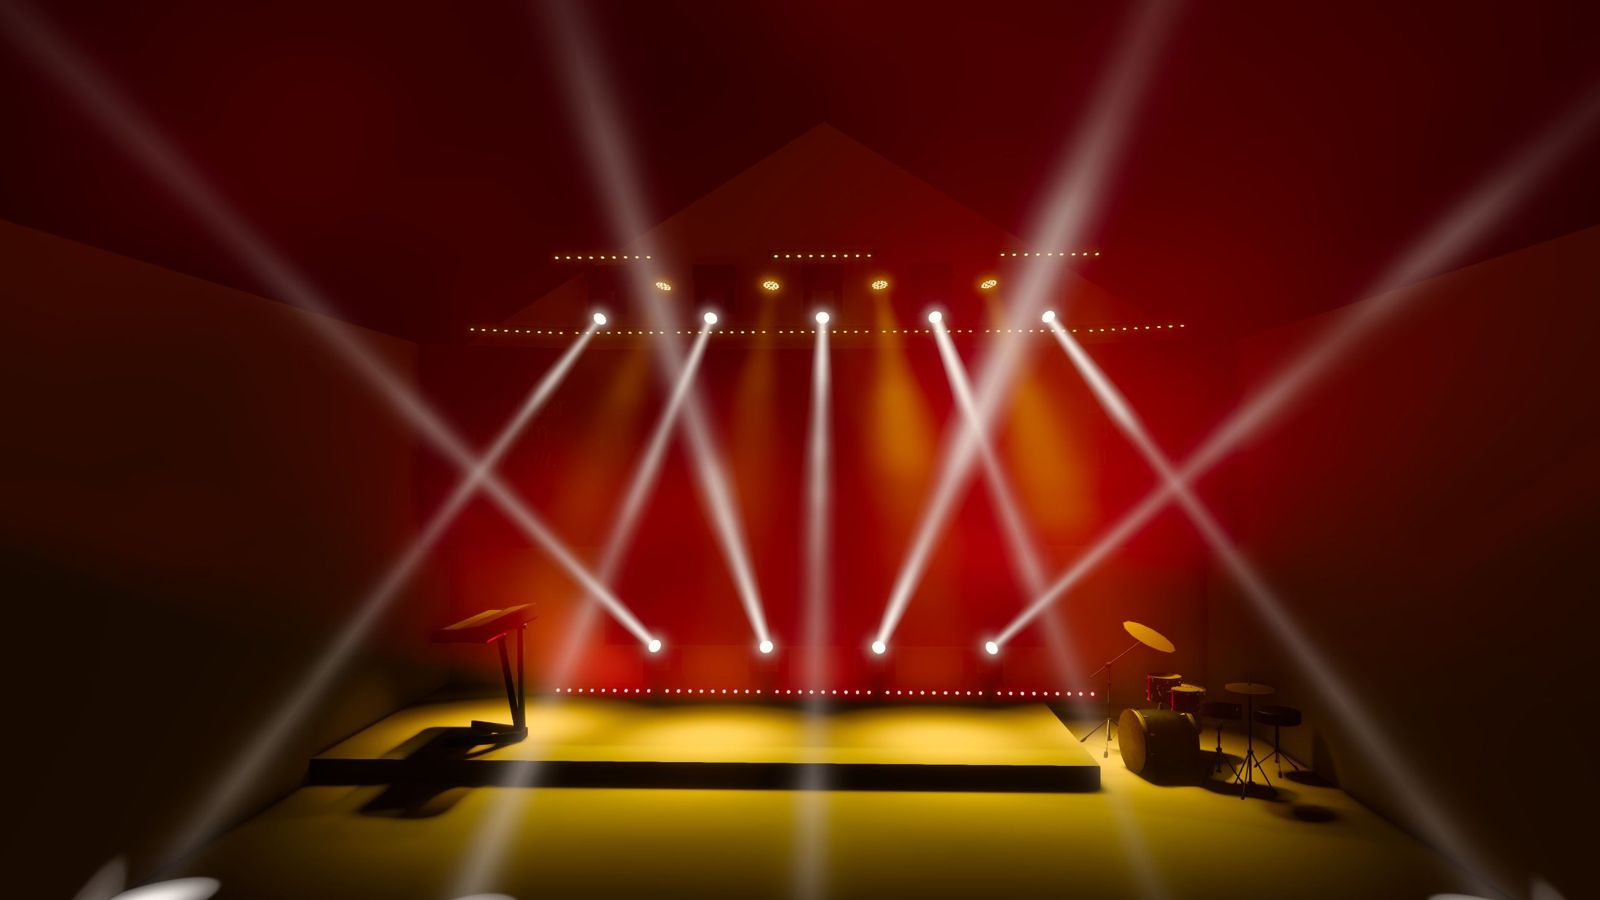
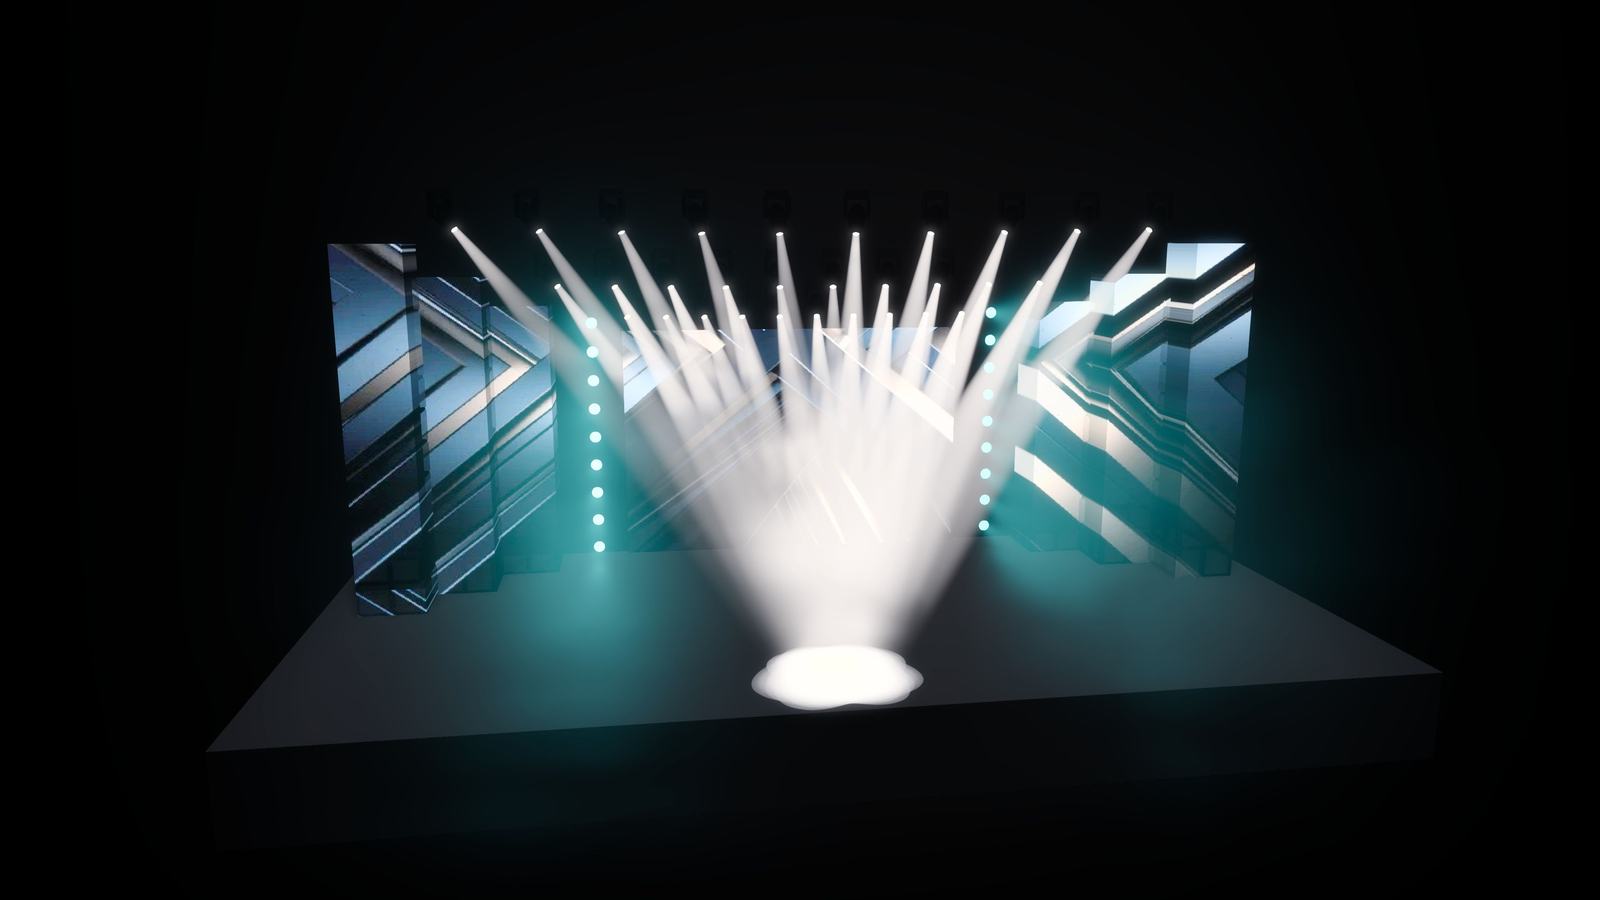
Conceptual 28 m wide × 11 m deep stage. All coordinates in metres. FOH = front of house; US = upstage; DS = downstage. Each overhead truss carries one fixture type with equal spacing.
Orange circles: floor movers, mounted near the upstage LED wall and aimed outward toward the audience. Plot is illustrative; not a structural or electrical sign-off.
| Position | Fixture | Typical optic | Purpose |
|---|---|---|---|
| T6 / FOH key | Ovation E-910FC | 26° lens | Key light |
| T5 / FOH fill | Rogue R2X Wash | Wash | Front fill |
| T4 / backlight | ETC Source Four LED S3 | Profile | Rim/backlight |
| T3 / aerial | Robe MegaPointe | Narrow beam | Aerial looks |
| T2 / aerial | Claypaky Sharpy | Narrow beam | Precision aerial looks |
| T1 / wash | Martin MAC Aura | 11–58° | Color wash |
| US floor (near LED) | Robe MegaPointe | Narrow beam | Downstage / audience-facing aerial beams |
Fixture information: Chauvet · Martin. Actual patch, loads, sightlines, and trim heights must be engineered for the venue.